

Enclave at Lake's Edge

Residences

Four plans, composed as one community.

Seville, Granada, Santorini and Valencia share one architectural language, each sized and arranged a little differently. Select a residence to see its plan, approximate floor area and current status.

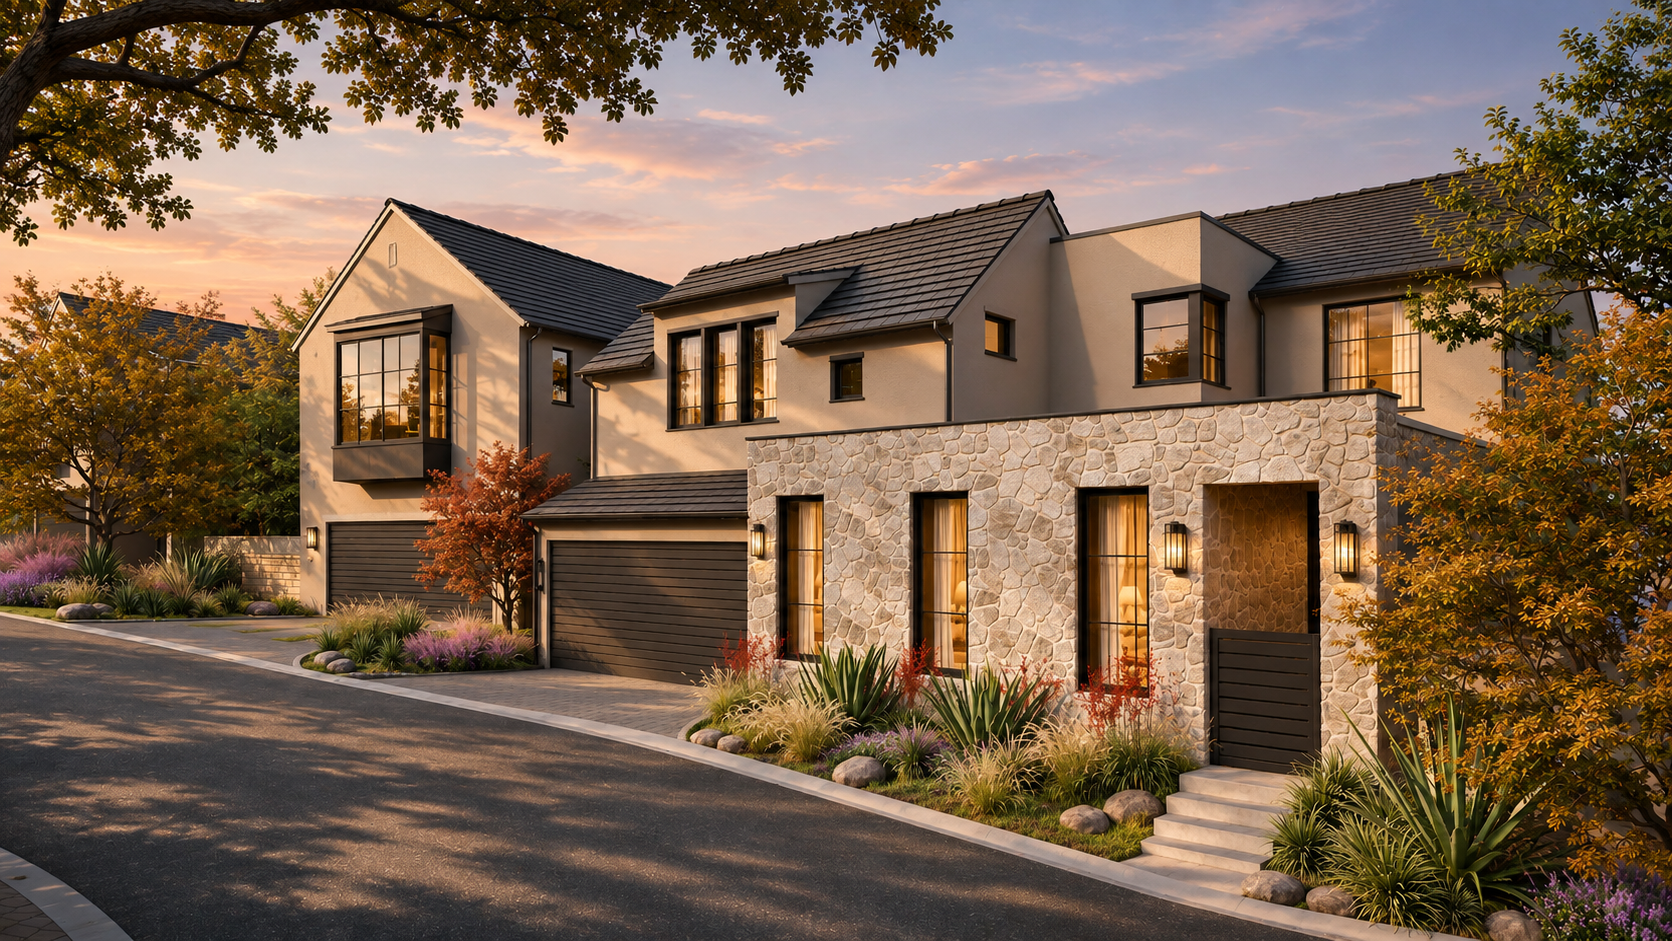
Architectural rendering of Plan 3, Elevation B: a limestone-clad front volume with tall steel-framed windows and a gated entry, beside taupe stucco residences with dark tile roofs along a curving street at dusk
Developer rendering — Plan 3, Elevation B. Source: Ledgestone / enclaveaustin.com architectural rendering

Residence Selector

The sixteen residences

Residence

01

Seville

Architectural plan
Seville
Approx. floor area
2,684 SF (two-story)
Walkout configuration
Details Pending — plan offers 3,741 SF where applicable
Availability
Release status not yet announced
Position in the community
Pending reconciliation of the developer reference plan with the current home schedule
Outlook
Outlook details forthcoming.
Pricing
To be announced

Floor plan

Floor-plan drawings for Seville will appear here once supplied by the developer.
Get updates on this residence

Site Plan

Homesite map

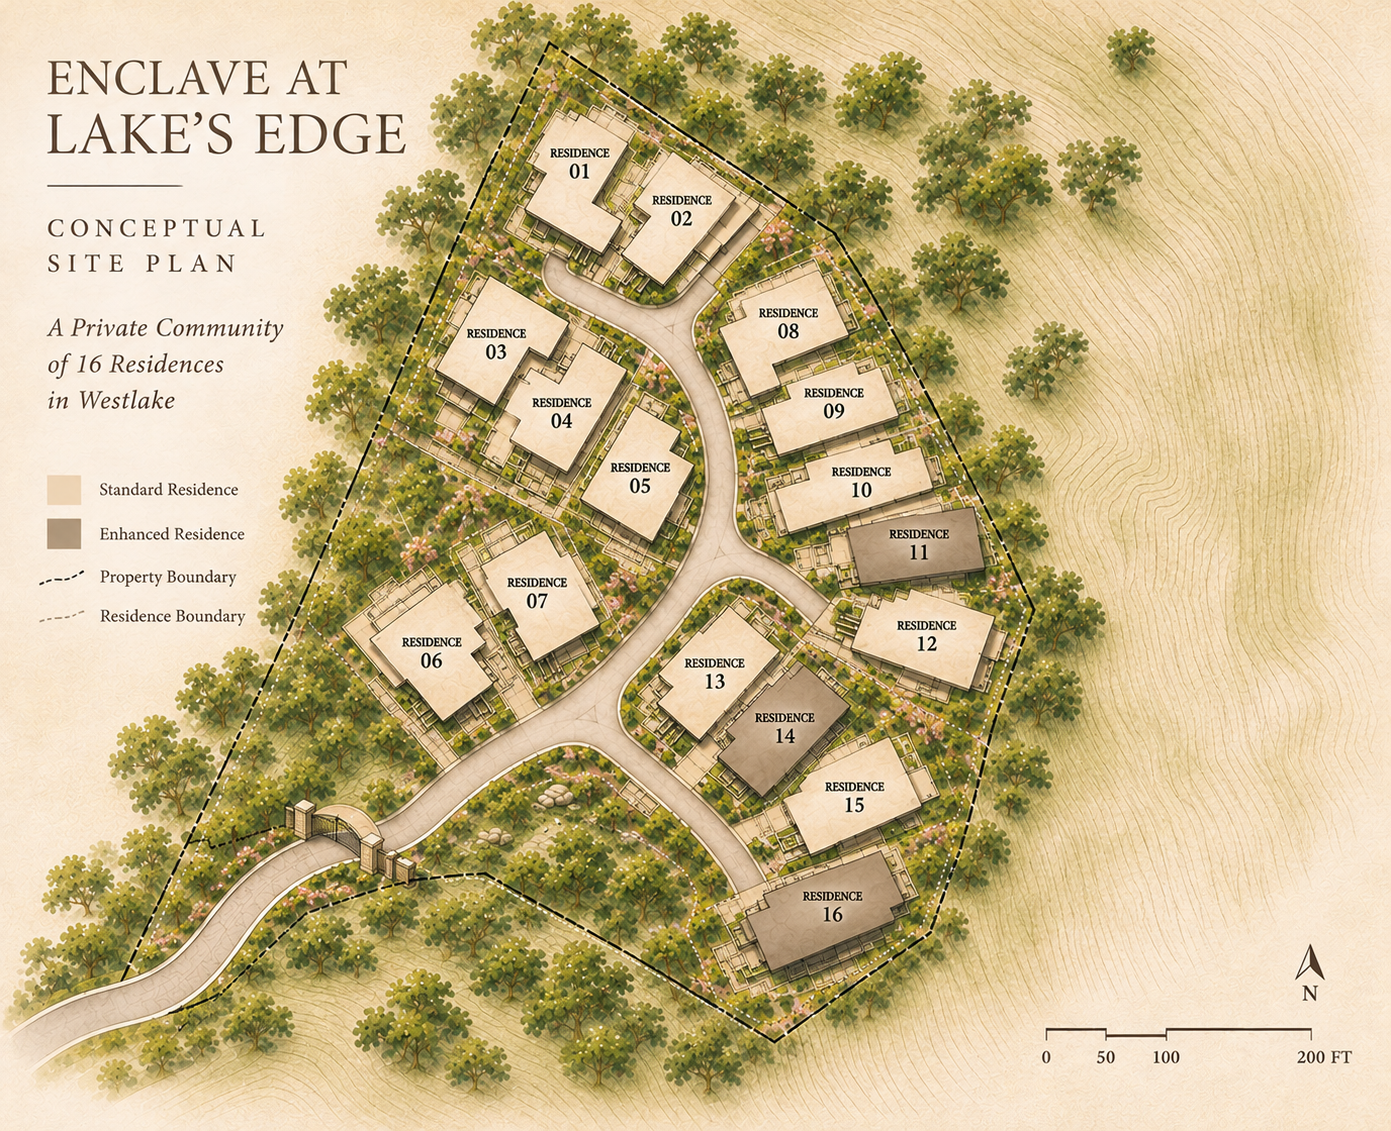
Sixteen residences along one private, gated road. Select any home on the plan to see its plan, approximate floor area and current status. Residences 11, 14 and 16 are enhanced residences.

Conceptual site plan of Enclave at Lake's Edge: 16 residences along a curving private road that enters through a gate at the southwest corner, set within a wooded property boundary. Residences 11, 14 and 16 are enhanced residences.
Tap a residence on the plan to view its details. Conceptual site plan supplied by the developer. Not to scale. Subject to change.

Signature Plans

Verified floor areas

Floor areas and residence assignments by plan
PlanTwo-storyThree-story walkoutResidences
Seville2,684 SF3,741 SF1, 3, 6, 14
Granada2,778 SF3,764 SF2, 4, 5, 7
Santorini3,318 SFNot specified8, 10, 13, 16
Valencia3,304 SFNot specified9, 11, 12, 15

Only 3 walkout residences are anticipated across the collection. Specific walkout residences have not been verified and are not assigned here. Walkout floor areas apply only where the homesite allows.